

Picture this: you’re lining up the perfect shot, the satisfying click of cue on ball, and… you smack your elbow into the wall. Not quite the back garden pub dream, is it?
Getting the size right for a garden room pool table setup isn’t just about squeezing a table through the door. It’s about creating a space where you can actually play, host mates for a proper game night, and maybe even fit in a bar without everyone shuffling sideways like penguins. After 25 years of building bespoke garden rooms across Essex, we’ve learned that the difference between “this’ll do” and “this is brilliant” comes down to a few crucial metres—and knowing exactly what goes where.
Let’s break down the numbers, the tricks, and the pitfalls so you can create the ultimate games room without the regrets.
Understanding pool table dimensions (and why it matters more than you think)
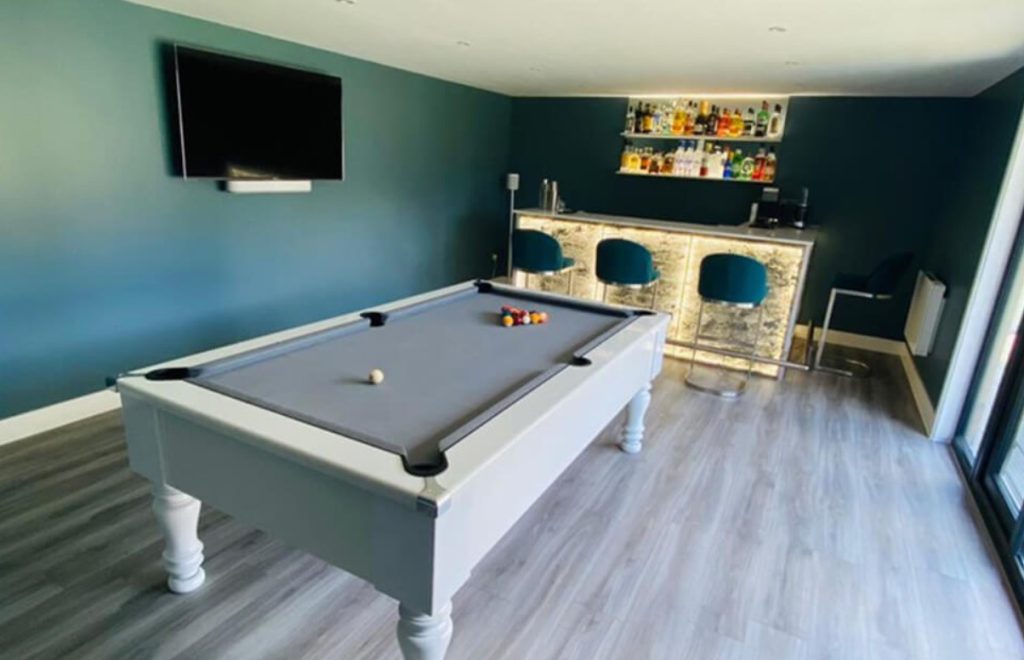
Before we dive into room sizes, let’s get our heads around what we’re actually working with. Pool tables aren’t sold by their overall footprint—they’re measured by their playing surface. A “7-foot table” doesn’t mean the table itself is seven feet long; it means the cloth you’re playing on is roughly 7 feet (or around 2.13 metres).
Here’s where it gets interesting: once you add the rails, pockets, and frame, that 7-foot table suddenly becomes closer to 8 feet overall. For an 8-foot table (the most popular home size in the UK), you’re looking at an overall footprint of roughly 2.6 metres by 1.4 metres. A full-size 9-foot tournament table? That beast takes up about 2.9 metres by 1.6 metres.
Common pool table sizes:
- 7-foot table: Playing surface 2.13m × 1.06m | Overall footprint ~2.4m × 1.3m
- 8-foot table: Playing surface 2.44m × 1.22m | Overall footprint ~2.6m × 1.4m
- 9-foot table: Playing surface 2.74m × 1.37m | Overall footprint ~2.9m × 1.6m
And if you’re thinking about going full snooker? A regulation 12-foot snooker table measures a hefty 3.65 metres by 1.86 metres on the playing surface alone, with an overall footprint pushing 4 metres by 2.1 metres. These aren’t just big—they’re proper commitment.
The golden rule: calculating cueing room for a comfortable game
Here’s the thing most people get wrong: they measure the table, add a bit of wiggle room, and call it a day. Then they wonder why every shot near the wall feels like Jenga with a pool cue.
The real magic number? 58 inches—or about 1.47 metres. That’s the length of a standard pool cue, and it’s exactly how much clearance you need all the way around your table to play comfortably. Think about it: when you’re lining up a shot against the cushion, your cue needs to extend a full length behind the white ball. Anything less and you’re either playing at awkward angles or investing in a collection of shorter “wall cues” (which, let’s be honest, nobody actually enjoys using).
Quick calculation formula:
Room length = Table length + (2 × cue length)
Room width = Table width + (2 × cue length)
For a standard 8-foot table with 58-inch cues, that works out to a minimum room size of roughly 5.2 metres by 4.1 metres (or about 17 feet by 13.5 feet). And that’s the bare minimum—not accounting for any furniture, a bar area, or the ability to walk around without doing the sideways shuffle.
If you’re working with a tighter space, you can use shorter cues—48-inch or 52-inch options do exist. But you’ll sacrifice a bit of comfort and authenticity. It’s like watching telly on your phone when you’ve got a perfectly good screen in the next room: technically it works, but why settle?
Recommended garden games room sizes for various table types
Let’s get practical. Based on hundreds of builds and plenty of “wish we’d gone bigger” conversations, here’s what we recommend:
For a 7-foot pool table
Minimum room size: 4.9m × 3.8m (16ft × 12.5ft)
Comfortable room size: 5.5m × 4.3m (18ft × 14ft)
This is your entry point—perfect for casual play, family games, and spaces where you want a pool table but also need room for a small seating area or bar. It’s the Goldilocks option: not too big, not too cramped, just right for most back gardens.
For an 8-foot pool table (the standard pool table)
Minimum room size: 5.2m × 4.1m (17ft × 13.5ft)
Comfortable room size: 5.8m × 4.6m (19ft × 15ft)
The most popular choice among our Essex clients, and for good reason. An 8-footer gives you that authentic pub feel without demanding a football pitch in your back garden. With the comfortable dimensions, you’ll have room for a couple of bar stools, wall-mounted cue rack, and maybe even a small drinks fridge tucked in the corner.
For a 9-foot tournament table
Minimum room size: 5.5m × 4.3m (18ft × 14ft)
Comfortable room size: 6.1m × 4.9m (20ft × 16ft)
Only go this route if you’re serious about your game—or you’ve got space to spare and want to make a statement. Nine-footers play beautifully but demand respect (and square footage). If you’re building a dedicated games room and pool is your main passion, this is your table. Just make sure you’re not sacrificing every bit of square footage and leave enough space for every other amenity to fit it in.
For a full-size 12-foot snooker table
Minimum room size: 6.7m × 4.9m (22ft × 16ft)
Comfortable room size: 7.3m × 5.5m (24ft × 18ft)
Right, let’s be honest: if you’re going full snooker, you’re not messing about. You’ll need a seriously sizeable garden room—think more “annex” than “fancy shed with double glazing.” But if you’ve got the land and the passion, there’s nothing quite like a proper baize under good lighting. We’ve built a handful of these beauties over the years, and they’re always show-stoppers.
Professional garden building design tips: dealing with pillars, lighting, and bar placements
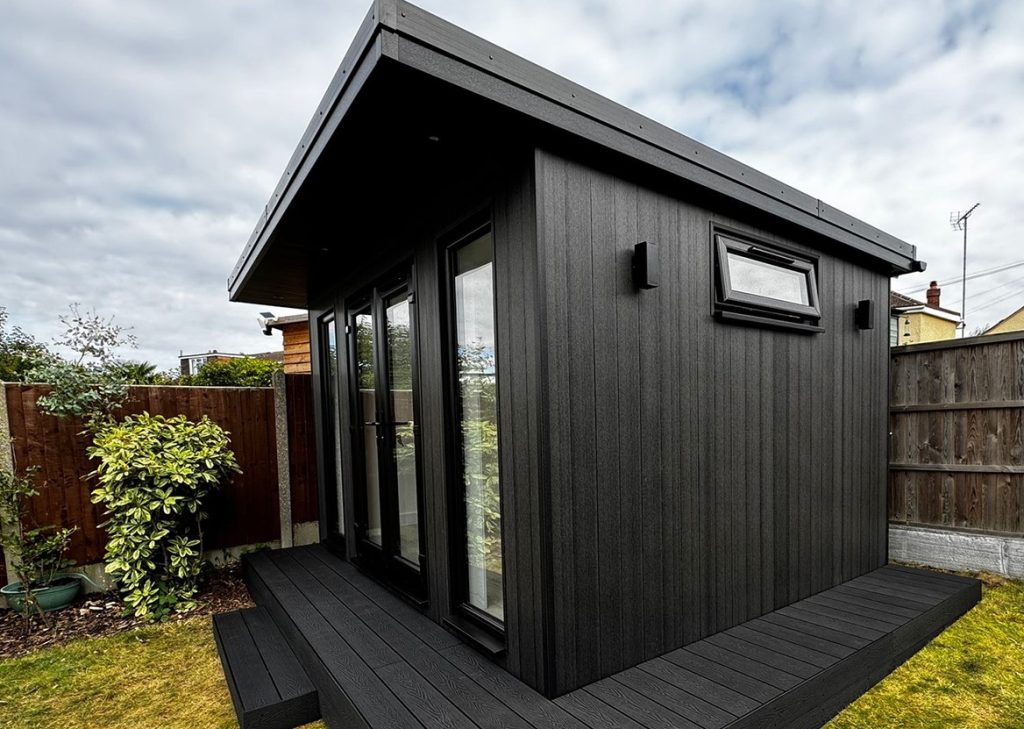
Now for the fun bit: turning your garden room from “functional” to “fantastic.” A pool table on its own is fine, but the details make it somewhere you’ll actually want to spend time.
Mind your pillars and support posts
If your garden room design includes structural posts or pillars (common in larger builds or L-shaped layouts), plan their positions carefully. Nothing ruins a game faster than a perfectly aimed shot that requires you to contort around a beam. Ideally, keep any supports at least 1.5 metres away from the table edges—or better yet, position them near corners where they’re less likely to interfere with cue work.
Lighting is everything
Ever played pool in a dimly lit pub where you’re squinting at the white ball? Don’t do that to yourself. Overhead lighting directly above the table is non-negotiable—and we’re not talking about a single bulb dangling on a wire. Invest in a proper pool table light fitting (or two smaller pendant lights) positioned about 80-90cm above the playing surface. LED bar lights work brilliantly, and they’ll set the right mood without cooking your mates under a spotlight.
Add some ambient lighting around the room’s perimeter—wall sconces or LED strips—so the rest of the space doesn’t feel like a cave. And if you’re installing bifold doors (which we highly recommend for that indoor-outdoor flow), make sure you’ve got blackout blinds or curtains. Summer evening games are brilliant, but glare on the table is nobody’s friend.
Bar area and seating placement
You’ll want somewhere to park a pint, right? A small bar area or drinks station works best along one of the shorter walls, away from the main playing zone. Even a simple countertop with a couple of bar stools and a mini-fridge can transform the vibe from “games room” to “proper local.”
For seating, think cosy but unobtrusive. A low-backed sofa or a couple of armchairs tucked against the wall give spectators somewhere to sit without blocking sight lines. Avoid anything bulky near the table—you’re after ambiance, not an obstacle course.
Storage for cues and accessories
Wall-mounted cue racks aren’t just practical; they’re part of the aesthetic. Position them near the entrance or on a side wall where they’re easy to access but out of the swing zone. Chuck in a small drawer or cupboard for chalk, balls, and the triangle, and you’re sorted.
Why Garden Rooms 365?

Look, we’re not going to pretend we’re the only game in town. But after 25 years of building bespoke garden rooms across Essex—from Southend to Chelmsford, Colchester to Billericay—we’ve learned a thing or two about getting it right the first time.
Every one of our builds is designed and constructed in-house, which means no subcontractors, no crossed wires, and no surprises. We handle everything: the initial site survey, structural engineering for those heavier slate tables (more on that in the FAQ), electrical installation by NICEIC-registered electricians, and even planning permission assistance if required (though most garden rooms fall under permitted development—handy, that).
We’re particularly proud of our attention to detail. Whether it’s ensuring your floor can handle the weight of a 450kg slate table, positioning windows to maximise natural light without causing glare, or integrating bespoke features like built-in bars or climate control, we build rooms that work for how you’ll actually use them.
And here’s a limited-time bonus: right now, every garden room comes with a free 50-inch 4K Smart TV—perfect for garden rooms that serve as family entertainment spaces or for streaming the match while you’re waiting for your shot, or settling arguments about whether that was a foul. It’s the little touches that make a games room feel complete.
Frequently asked questions
Do I need planning permission for a garden room with a pool table?
In most cases, no. Under UK permitted development rights, outbuildings like garden rooms don’t require planning permission provided they meet certain criteria: single-storey, maximum eaves height of 2.5 metres, overall height of 4 metres (3 metres for non-pitched roofs), and no closer than 2 metres to your boundary if over 2.5 metres tall.
The presence of a pool table doesn’t change the rules—it’s still considered “incidental enjoyment” of your property, not a separate dwelling. That said, if you’re in a conservation area, near a listed building, or planning something unusually large, it’s worth checking with your local planning authority. We’re happy to help with that process; we’ve done it dozens of times.
Will my garden room floor support the weight of a slate pool table?
This is the question that keeps sensible people up at night—and rightly so. A 7-foot slate table weighs around 320kg, an 8-footer closer to 450kg, and a 9-footer can tip the scales at 550kg or more. That’s roughly the weight of a grand piano or a very large fridge-freezer, all concentrated in one spot.
The good news? Properly constructed garden rooms are designed with reinforced flooring to handle this kind of load. We use structural-grade timber joists on a concrete base, often with additional cross-bracing beneath where the table will sit. If you’re buying a slate table, mention it during the design phase so we can spec the floor accordingly. MDF or lightweight tables are far less demanding, but let’s be honest—if you’re going to all this effort, you want the real thing.
Can I fit a bar and seating area alongside the pool table?
Absolutely, and we’d encourage it. A pool table on its own is a games room; add a bar, some comfy seating, and good lighting, and you’ve got a destination. The key is planning the layout early.
For an 8-foot table in a 5.8m × 4.6m room, you’ll have roughly 1.5–2 metres of space along one wall—perfect for a countertop bar with stools. Seating works best in corners or along shorter walls where it’s out of the cueing zone. We’ve built rooms with integrated bars, wine fridges, and even wall-mounted dartboards (on the opposite end from the table, naturally). It’s your space—make it count.
What about heating and insulation for year-round use?
Here’s where a quality garden room earns its keep. Ours are fully insulated to building regulation standards, with double-glazed windows and proper underfloor insulation. Add electric heating (we recommend wall-mounted panel heaters or underfloor heating for a luxury feel), and you’ve got an outdoor games room that’s as cosy in January as it is in July.
Don’t skimp here. A cold, draughty games room becomes a glorified shed by October. Invest in proper insulation and heating from the start, and you’ll actually use the space all year round—not just when the sun’s out.
Turn your garden into the ultimate garden snooker room
So, what size garden room do you need for a pool table? For most people, an 8-foot table in a 5.8m × 4.6m room hits the sweet spot: big enough to play properly, small enough to leave room for a bar and seating, and achievable in the average UK back garden.
But here’s the real answer: you need a garden room that’s designed for you—not a cookie-cutter box that sort-of-fits-a-table-if-you-squint. Whether you’re after a compact 7-footer for casual games, a tournament-spec 9-footer for serious play, or even a full snooker table (you legend), the right space makes all the difference.
At Garden Rooms 365, we’ve spent a quarter-century perfecting the art of bespoke garden rooms. We’ll measure your garden, listen to your ideas, design something brilliant, and build it to last—all with that Essex craftsmanship we’re known for. From electrical fit-outs to planning permission, from slate-table floor reinforcement to custom bar installations, we handle the lot.
Ready to transform your garden into the games room you’ve always wanted? Expert advice is waiting!
Get in touch today for a free, no-obligation quote. Let’s transform your outdoor space into you’ll be showing off to your mates for years to come.


