
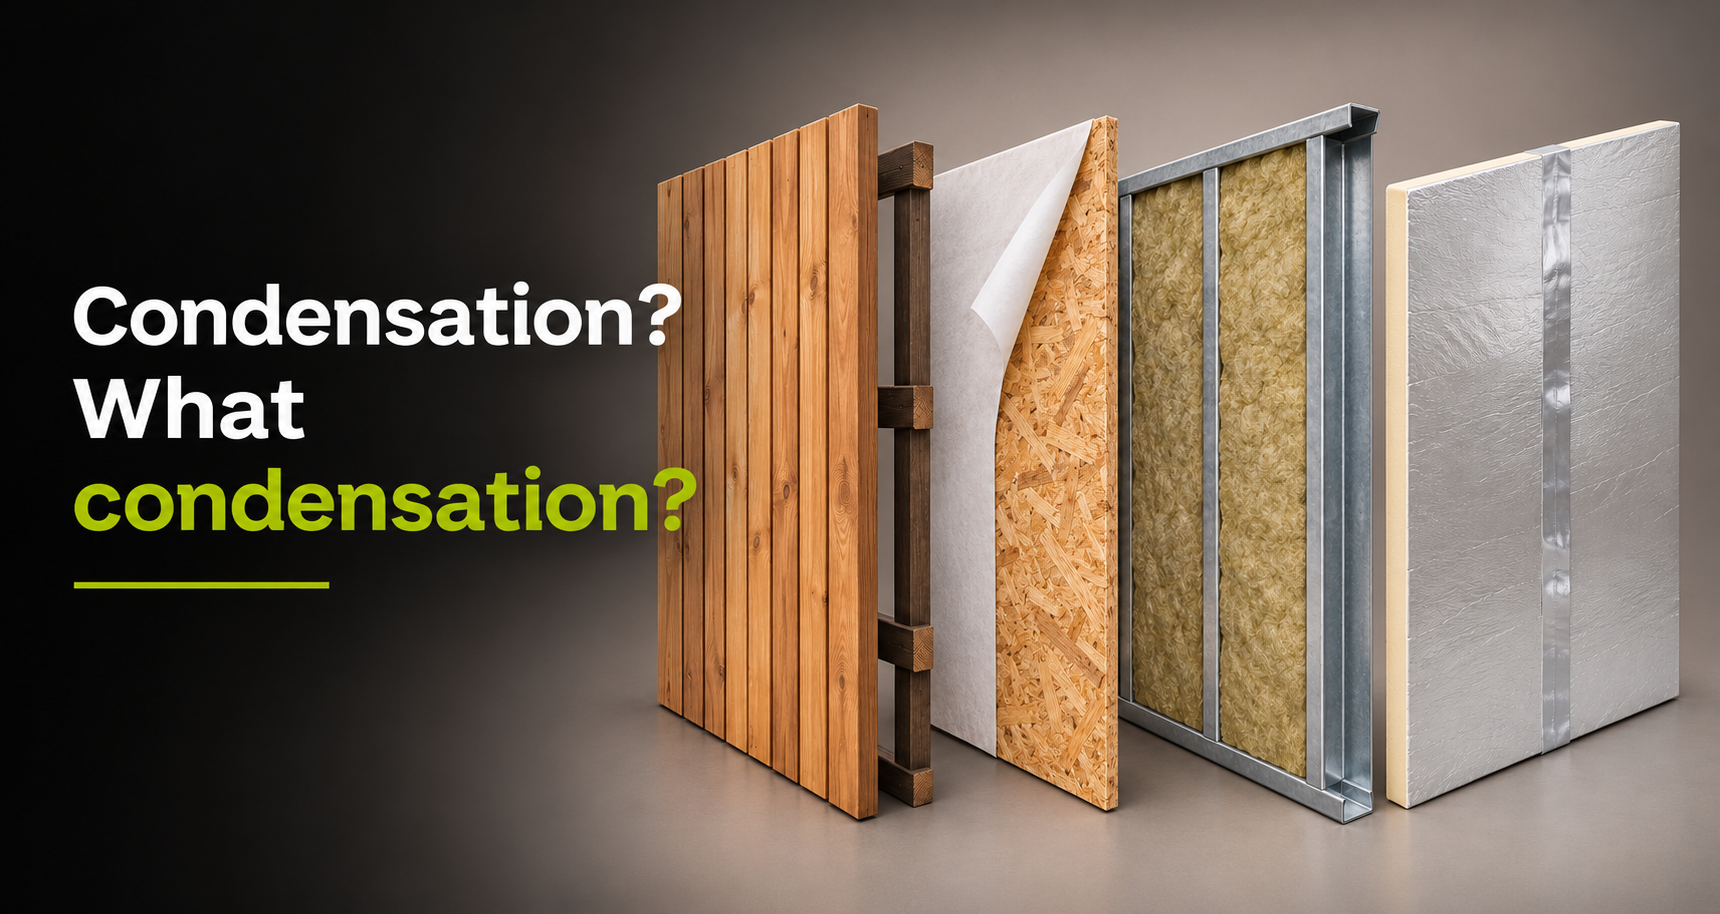

A question we hear a lot at our Wickford Show Village is: “Won’t the steel frame make the room cold and damp?”
It’s a fair question if you’re planning to work at the bottom of the garden all winter. Steel conducts heat more readily than timber, so the studs can create cold bridges. At Garden Rooms 365, we fit stone wool between the studs and run a continuous layer of foil-faced PIR insulation across their room-side faces. The PIR reduces heat loss through the studs, and the taped foil joints help limit how much moisture from the room can reach colder parts of the wall.
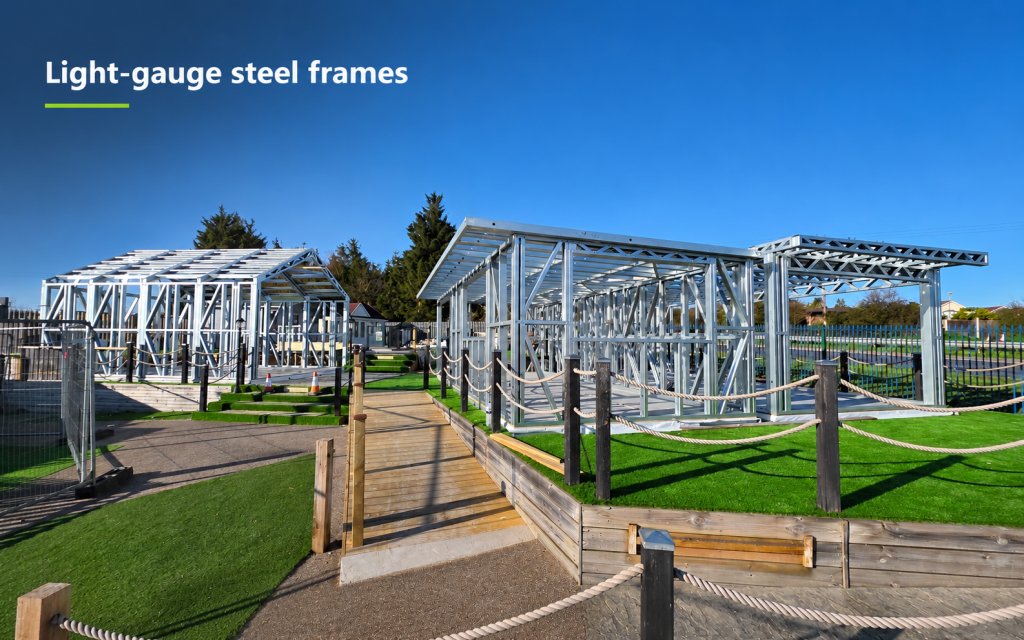
What is cold bridging in a steel frame?
Imagine looking at a wall before the plasterboard goes on. The gaps between the studs are filled with insulation, but you can still see every upright. Those steel uprights carry heat more readily than the insulated sections alongside them. That easier route for heat to escape is called a cold bridge, or thermal bridge.
Where can cold bridges occur?
Because the steel studs repeat at intervals, the finished wall can be cooler along the lines of the studs. Cold spots can also occur where parts of the building meet, such as around a door opening, at the base of a wall or where the wall meets the roof. A gap in the insulation at one of these junctions can leave a local cold spot even when the rest of the wall is well insulated.
When does a cold spot turn into condensation?
Think of the droplets that form on a cold window. When the glass cools the air next to it below its dew point, water vapour can turn into droplets on the glass. The same can happen on a cold patch of wall. The more humid the room, the warmer a surface can be and still collect condensation.
Say your garden office is at 20°C with 60% relative humidity. The dew point is about 12°C, so the glass or a patch of wall can start collecting moisture if its surface drops to around that temperature. If the humidity rises to 70% while the room stays at 20°C, the dew point rises to about 14°C. That’s how the same window can be dry in the morning and mist up after a workout, even though the room feels just as warm.
Condensation can also form out of sight if moisture reaches a cold part of the wall. This is called interstitial condensation. A wall can look dry from the room while moisture collects behind the finish. That’s why the wall design needs to address both heat loss through the frame and moisture moving into the wall.
How we insulate our steel frame garden rooms
If two garden room quotes both say “fully insulated”, ask each supplier to show you a cross-section through a stud. One drawing might show insulation filling every gap, with the room-side faces of the studs still exposed at that stage of the build. Another might show a second layer running across those faces. The first drawing tells you how the gaps are insulated. The second also shows how the builder reduces heat loss through the frame itself.
We fit ROCKWOOL RWA stone wool into the spaces between the steel studs. It slows heat loss through those spaces and contributes to the wall’s sound insulation. If you looked at the wall at that stage, you’d still see the face of every steel upright.
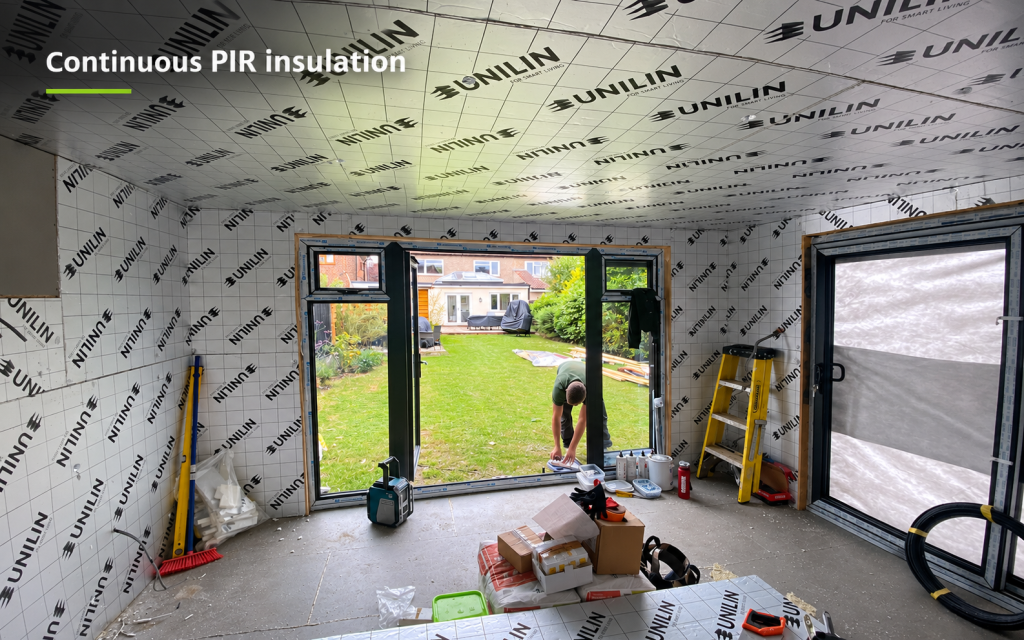
We then fit a continuous layer of foil-faced PIR across the room-side face of the frame. Each board spans several studs, so there’s insulation in front of the steel as well as between it. That extra layer reduces heat loss through the studs and helps keep the finished wall surface more even in temperature.
Here’s what sits behind the finished wall, working from outside to inside.
| Layer | What it does |
|---|---|
| Composite or timber cladding over battens | The battens, or double battens where the cladding layout calls for them, create a ventilated gap behind the cladding. The gap helps moisture drain and the back of the cladding dry. |
| Tyvek breather membrane over OSB sheathing | The OSB sheets the outside of the frame. The membrane helps protect the sheathing from wind-driven rain that gets behind the cladding while allowing water vapour to pass through. |
| ROCKWOOL RWA stone wool between the steel studs | The stone wool slows heat loss through the spaces between the studs and contributes to the wall’s acoustic insulation. |
| Continuous foil-faced PIR with taped joints on the room side | The boards reduce heat loss through the steel studs. The foil facing and taped joints form part of the wall’s vapour control layer. |
How the taped joints help control condensation
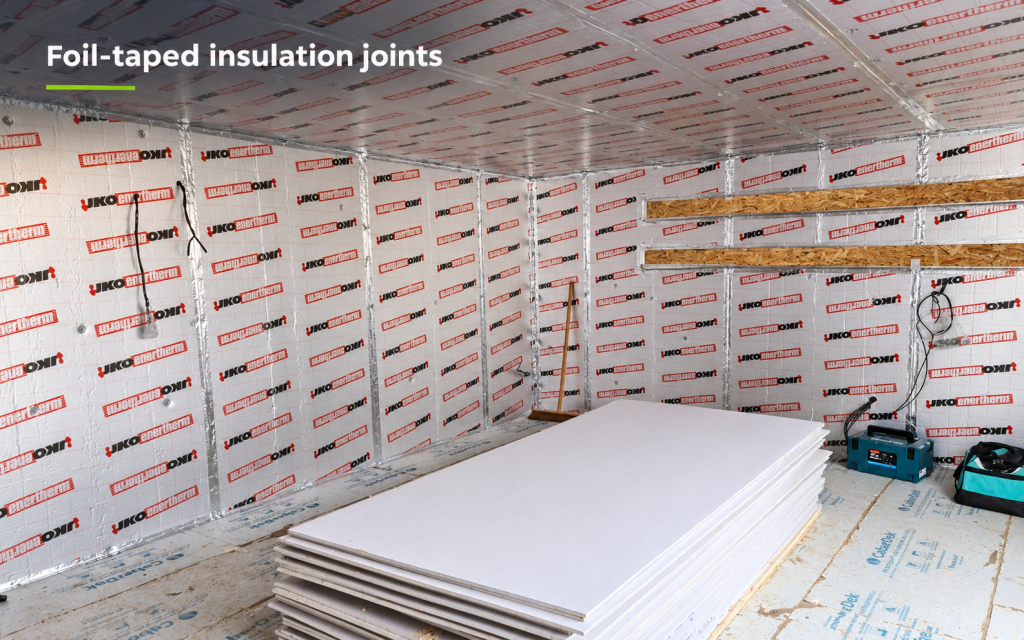
We join the PIR boards with foil insulation tape. The insulation and the foil facing have different jobs. The PIR slows heat loss. The sealed foil facing limits how much moisture from the room can get into the wall.
Take a look at the narrow strip between a window frame and the flat face of the wall. That strip is called the window reveal. It’s a good place to check how the insulation and vapour control layer meet the opening, because the wall boards have to finish or turn a corner there.
On a close-up taken before plaster-boarding, follow the insulation towards the window frame, then look for how the foil layer is sealed at the opening. Those are two separate details. A break in the insulation can leave the reveal cooler than the wall beside it. A gap in the seal can give humid room air a route behind the boards. The same principle applies where a cable or pipe passes through the foil layer.
Why the room still needs ventilation
After a workout in a garden gym, or when you leave a wet coat to dry in a garden office, humidity can build up and water can collect on cold glazing. The cavity behind the cladding helps the outside of the wall drain and dry. Ventilation inside the room carries away moisture from everyday use. If you’re comparing quotes, ask how the room will be ventilated for the way you plan to use it.
Is timber warmer than steel in a garden room?
Timber conducts less heat than steel, so a timber stud is generally a weaker thermal bridge than a steel stud. That’s a real advantage when you look at the stud by itself. In a finished garden office, there’s also the insulation across the frame, the glazing, the floor, the roof and the way those parts meet. Ask both suppliers to show you those details when you compare quotes.
What to ask when both quotes say “fully insulated”
| What to ask | What to look for |
|---|---|
| Can you show me a wall cross-section? | Look for where the insulation sits between the studs and what covers their faces. The drawing should show the layers in the wall you’re actually being quoted for. |
| How do you insulate and seal around openings? | Ask to see how the insulation and vapour control layer continue around windows and doors, and where the wall meets the floor and roof. Ask how cable and pipe penetrations are sealed. |
| Which U-values can I compare? | Ask for the calculated U-values for the complete wall, floor and roof. The wall figure should account for the studs. Lower means less heat passes through that assembly for the same temperature difference. Ask to see the junction details too, since the wall U-value alone won’t tell you how cold a particular corner or window reveal might get. |
Other common questions about steel frame garden rooms we receive..
Does condensation on the windows mean there’s a problem with the steel frame?
Droplets on the room side of the glass after a workout tell you that humid air has met a cold surface. If you keep seeing moisture in the same patch of wall, make a note of when it appears and whether it follows rain, cold weather or heavy use of the room. That gives your installer a starting point for checking the glazing, ventilation or wall detail.
What should I ask to see before the plasterboard goes on?
You can send your installer this request:
Before the plasterboard goes on, could you send me one photo showing the PIR insulation across the steel frame and a close-up where it meets a window or door? Please point out where the insulation continues around the opening and where the vapour control layer is sealed.
Does a ventilated cladding cavity mean the garden room will feel draughty?
The ventilated gap sits behind the external cladding, on the outside of the breather membrane. Air moves through that gap to help the cladding dry. Fresh air for the room comes through its own ventilation, such as openable windows or purpose-made vents such as a WC extractor, depending on the specification.
See a steel frame garden room in person at our Wickford Show Village
If you’re comparing steel and timber garden rooms in Essex, bring your quotes or a sketch of the room you have in mind to our Wickford Show Village. You can stand inside a finished room and ask us to talk you through the layers you’ll never see behind the walls.
You’ll find Garden Rooms 365 at The View Garden Centre, Chelmsford Road, Wickford, SS11 8SJ. Call 01268 218 116 to discuss your project.


