


You’ve been dreaming about your perfect garden room for months. Maybe it’s a cosy home office where you can finally escape the dining table chaos, or perhaps a sleek bar where you can pretend you’re a mixologist. A garden room also provides extra space for hobbies, work, or leisure, enhancing your home’s utility. But there’s one burning question keeping you awake at night: just how long will you have to wait before you’re sipping your morning coffee in your brand-new sanctuary—a peaceful retreat, separate from the main house?
The short answer? It depends. A garden room is a valuable addition to your property, increasing both functionality and appeal. The slightly longer (and more helpful) answer involves several factors that can either speed up your build or have you tapping your fingers on the windowsill for weeks. From the size of your dream space to whether you’re brave enough to tackle it yourself, the timeline for building a garden room can vary dramatically.
Some garden rooms can be completed in as little as two weeks, while others might take several months. But don’t worry—we’re about to break down exactly what influences these timelines, so you can plan accordingly and perhaps avoid some of the common pitfalls that could leave your project gathering dust rather than momentum.
Factors affecting build time
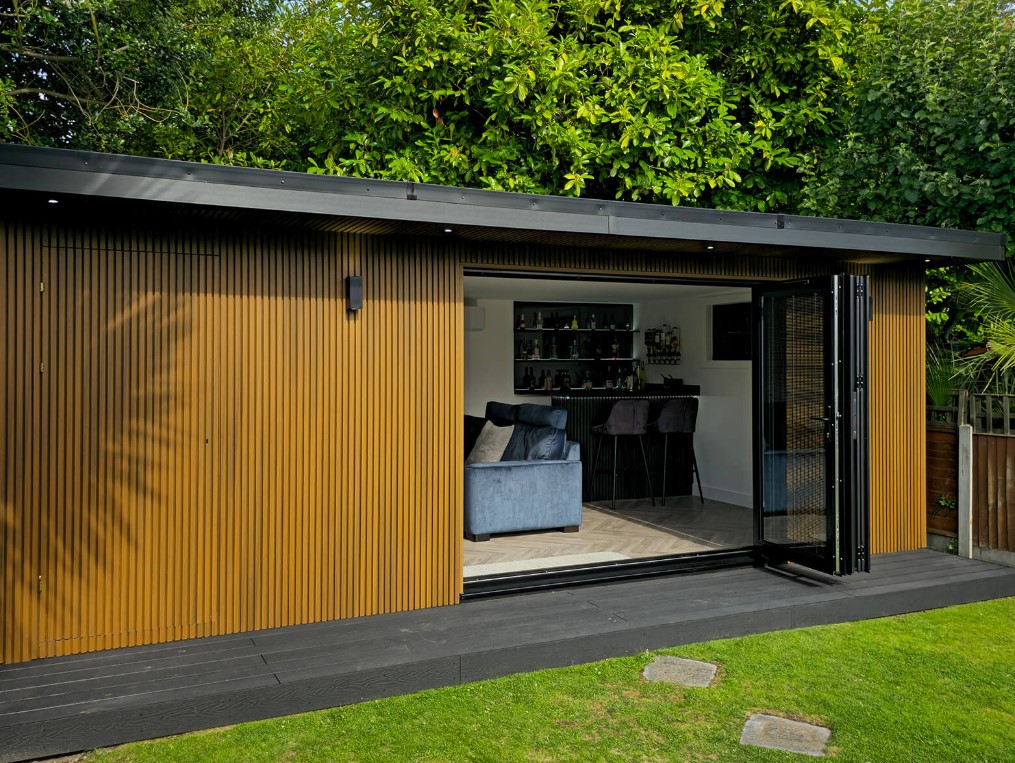
Before we dive into specific timelines, let’s examine what can make your garden room build fly by or crawl along at a snail’s pace
Size and complexity
Unsurprisingly, a modest 3m x 3m office will take considerably less time than an L-shaped entertainment complex complete with a kitchenette and bathroom. Simple rectangular structures with standard features can be completed relatively quickly, while bespoke designs with multiple rooms, unusual angles, or specialty features like bi-fold doors will require additional time for both planning and construction. For those seeking unique, adaptable spaces, bespoke garden rooms and bespoke garden solutions offer tailored options that can be customized to fit specific needs.
Thoughtful garden room design, including the integration of custom features and a carefully considered final design, can significantly influence both construction time and the overall functionality of the space.
Complex rooflines, such as pitched or contemporary designs, also add time to the build. Each architectural flourish might look impressive in the final product, but it requires additional planning, materials, and skilled craftsmanship.
Groundworks
Your soil conditions can make or break your timeline. If you’re lucky enough to have firm, well-draining ground, the foundation work might take just a day or two. However, if your garden sits on clay, has drainage issues, or requires extensive excavation, you could be looking at a week or more just for the groundworks. Check our blog to understand more about groundworks.
When constructing a garden room, it’s essential to create a level foundation to ensure structural stability and longevity. Common options include installing a concrete slab or concrete base, both of which provide durability and moisture protection, or using ground screws, which offer a stable base with minimal disruption to the site and surrounding area.
Rocky soil presents its own challenges, potentially requiring special equipment or additional labour to prepare the base properly. These aren’t problems that can be rushed—a solid foundation is crucial for the longevity of your garden room.
Materials
The materials you choose affect both the build time and the final quality. Standard materials that are readily available can keep your project on schedule, while premium or bespoke materials might require longer lead times for delivery. When building from scratch, you’ll need to source and assemble all the materials on-site, which can be more labor-intensive but allows for greater customization. In addition to timber, you can also consider other materials such as steel, composite panels, or glass, each offering different benefits in terms of durability, insulation, and aesthetic appeal.
Some materials are also quicker to work with than others. For example, timber frame construction is typically faster than masonry work, which is one reason why most garden rooms use timber framing as their primary structure. Choosing high quality materials that are both environmentally friendly and energy efficient will enhance your garden room’s longevity, sustainability, and comfort.
Season and weather
British weather has a talent for disrupting outdoor projects. Spring and summer generally offer the most predictable conditions, while autumn and winter builds can face delays from rain, frost, or snow. Even a few days of heavy rain can halt exterior work and push back your completion date.
Winter builds aren’t impossible, but they do require more careful planning and may take longer as working hours are reduced and weather windows become more precious.
DIY vs professional installation
Perhaps the biggest factor affecting your timeline is whether you’re tackling the project yourself or hiring professionals. While DIY might seem like a cost-effective option, it typically takes significantly longer—sometimes months rather than weeks. Professional teams bring experience, specialised tools, and the ability to work efficiently through each phase of construction. Hiring professionals also ensures a smoother construction process and a stress-free experience, as all key stages are managed efficiently on site.
Phases of garden room construction and timelines

Building a garden room involves several key stages, and understanding the key stages of the building process helps you plan for the whole process from start to finish.
Let’s break down each phase of construction and the time you can expect each to take with professional installation.
Design and planning (1-3 weeks)
The planning phase is an essential step before a single spade hits the ground, as it sets the foundation for a successful project. You’ll need to finalise your design, which includes initial consultations, design development, and finalising all specifications. If planning permission is required (though it’s rarely needed for most garden rooms), this could extend the timeline. It is important to understand the process of obtaining planning permission when necessary, be aware of permitted development rules, and ensure compliance with local regulations to avoid delays.
During this phase, you’ll also confirm material choices, colours, and any special features. After finalising specifications, make any necessary adjustments to the design to meet planning or regulatory requirements. The more decisive you are during this stage, the smoother the rest of the process will be.
Groundworks and base preparation (1-7 days)
Site clearance and excavation typically take 1-2 days for straightforward projects. Base construction is a critical first step, as a strong, level foundation is essential for the stability and longevity of any garden room—just as it is when building a garden cabin. The base itself—whether concrete, adjustable pedestals, or another foundation type—usually requires 1-3 days to complete properly.
However, if your site has challenging conditions, this phase could extend to a full week. Proper drainage installation, dealing with slopes, or working around existing landscaping can all add time.
Structure construction (3-10 days)
The installation phase involves assembling the main components of the garden room on site, including the walls, roof, floor, and panels. This stage is critical, as it ensures the structure is fully insulated for year-round use and weatherproofed for lasting durability. The frame goes up relatively quickly—often within 2-3 days for standard designs. Wall construction, including insulation and initial weatherproofing, typically adds another 2-4 days. Roofing, depending on complexity, usually takes 1-3 days.
During the installation phase, a custom garden room can be tailored to include a functional workspace or other bespoke features to suit your needs. More complex designs with multiple angles, large spans, or specialty features will naturally take longer. This is where the experience of professional installers really shows, as they can work efficiently through structural challenges.
Interior fittings (5-14 days)
This phase often takes the longest, as it includes electrical work, plumbing (if required), insulation completion, and all interior finishing work. Electrical installation by certified professionals typically takes 1-2 days, while plumbing (if needed) adds another 1-2 days.
Interior finishing—including flooring, wall treatments, and any built-in features—can take anywhere from 3-10 days depending on the level of finish and complexity of the interior design. For added comfort, especially in home offices, you may want to consider installing air conditioning as a modern solution for maintaining a comfortable environment year-round. Proper insulation and energy-efficient features not only enhance comfort but also help reduce heat loss, which can lower your energy bills.
Exterior finishing (2-5 days)
Cladding installation usually takes 1-3 days, followed by exterior painting or staining if required. Final landscaping work and any exterior features like decking or pathways typically add another 1-2 days. The finishing touches and final touches—such as painting, decorating, and adding aesthetic details—are essential for both functionality and aesthetic appeal, ensuring the garden building is both durable and visually harmonious.
For those seeking an environmentally friendly and aesthetically pleasing finish, installing a green roof is an excellent option. These principles of careful finishing and attention to detail apply to other garden buildings and outbuildings as well, helping to protect and enhance all such buildings.
A thorough inspection is conducted at the end of this phase to ensure the garden building meets all quality standards and is ready for use.
Weather can significantly impact this phase, as exterior work often needs dry conditions for optimal results.
DIY vs professional installation: a detailed comparison

DIY installation
The DIY route offers cost savings and the satisfaction of building something with your own hands. You’ll have complete control over the timeline and can work at your own pace. Converting an existing outbuilding or shed is a cost effective method for creating a garden room, as it utilizes available space and minimizes construction costs.
However, DIY builds typically take much longer—often 2-6 months depending on your skill level and available time. Most people can only work on weekends, extending the project significantly. You’ll also need to coordinate multiple trades (electrical, plumbing) and ensure all work meets building regulations.
The learning curve can be steep, and mistakes often require time-consuming corrections. What seems like a simple task can quickly become a weekend-consuming puzzle.
Professional installation
Professional installation offers speed, expertise, and peace of mind. While the upfront cost is higher, professional installation often provides better long-term value through superior build quality, warranties, and the assurance that everything is done correctly the first time.
What can cause delays?
Even the best-planned projects can face unexpected setbacks.
Unexpected ground conditions
Rocky soil, underground utilities, or drainage issues discovered during excavation can add days or even weeks to your project. Site surveys help identify potential issues, but some problems only become apparent once work begins.
Poor drainage might require additional groundwork or the installation of drainage systems, while rocky soil could necessitate special equipment or techniques.
Weather delays
Extended periods of rain, snow, or extreme temperatures can halt work completely. While professional teams are experienced in working with British weather, safety always comes first.
Winter builds are particularly susceptible to weather delays, though experienced installers like Garden Rooms 365 work year-round and plan accordingly.
Material delays
Supply chain issues or backorders can push back your project timeline. This is particularly common with specialty items or during busy building seasons.
Standard materials are usually readily available, but bespoke items or specific colour matches might require longer lead times.
Planning permission delays
While most garden rooms fall under permitted development rights, some projects require planning permission. This process can take 8-12 weeks and should be factored into your timeline if applicable.
Tips to expedite your garden room build
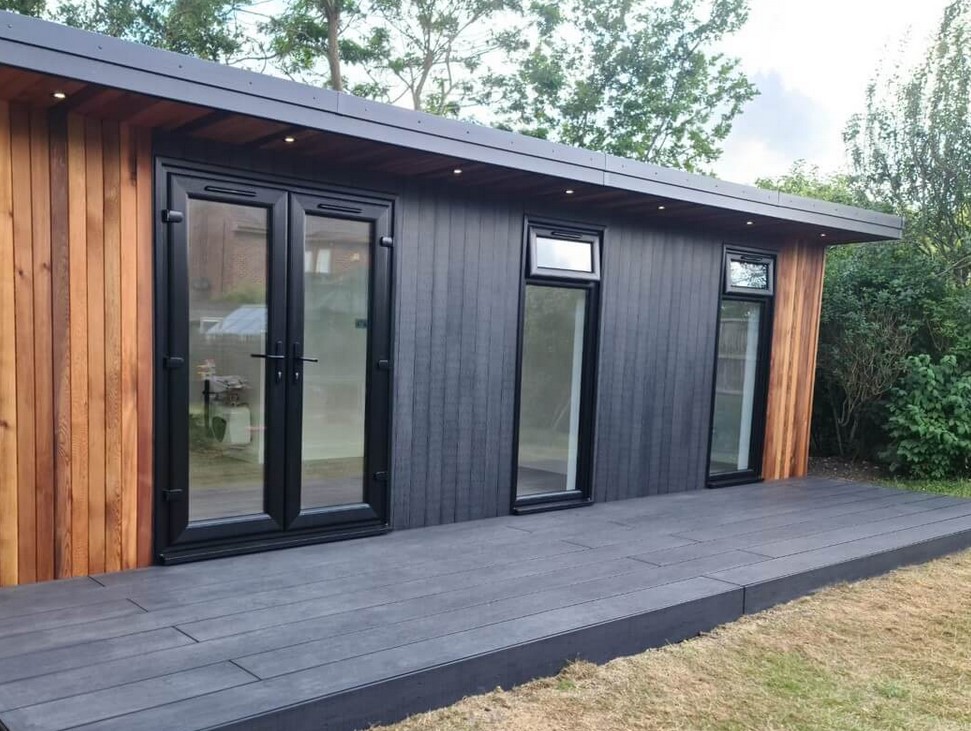
Want to speed up your garden room project? Here are some proven strategies.
Hire professionals
The most effective way to ensure a quick build is to hire experienced professionals. Their streamlined processes, skilled workforce, and established supplier relationships can significantly reduce build times.
Call Expert Garden Room Builders
Professional teams also work full-time on your project rather than fitting it around other commitments, leading to much faster completion.
Plan ahead
Finalise your design, materials, and specifications early. The more decisions you make upfront, the fewer delays you’ll encounter during construction.
Prepare your site by clearing the area and ensuring easy access for vehicles and equipment. Remove any obstacles, trim overhanging branches, and consider temporary access routes if needed.
Stay flexible
Be prepared to adapt to unexpected issues or weather delays. Flexibility in your timeline and expectations can help reduce stress and keep the project moving forward.
Consider seasonal factors when planning your build. Spring and summer generally offer the most predictable timelines, while winter builds may require additional contingency time
FAQ
How long does planning permission take?
Most garden rooms don’t require planning permission as they fall under permitted development rights. When planning permission is needed, the process typically takes 8-12 weeks from submission to decision.
What type of base is required for a garden room?
The base requirements depend on your soil conditions and the size of your garden room. Options include concrete slabs, adjustable steel pedestals, or reinforced concrete foundations. Your installer will recommend the best option based on a site survey.
Can garden rooms be used year-round?
Yes, properly insulated garden rooms can be used comfortably throughout the year. With appropriate heating and ventilation, they provide a comfortable environment regardless of the season.
What is the best time of year to build a garden room?
Spring and early summer typically offer the most predictable weather conditions and longest working days. However, experienced installers like Garden Rooms 365 work year-round and can adapt their processes to seasonal conditions.
How much does a garden room cost?
Garden room costs vary significantly based on size, design complexity, and specifications. To get the most precise idea of pricing, it’s always advisable to seek out a quote.
Conclusion
Building a garden room doesn’t have to be a lengthy ordeal that tests your patience. With proper planning, realistic expectations, and the right team, you can have your dream space completed in just a few weeks rather than months.
The key factors affecting your timeline are size and complexity, ground conditions, weather, and whether you choose DIY or professional installation. Professional installation consistently delivers faster results with superior quality and fewer headaches along the way.
Ready to transform your garden into something extraordinary?
With over 25 years of experience, our qualified and certified workforce can complete most garden rooms in 2-6 weeks from start to finish, handling everything from design to completion with our qualified, in-house workforce. Our comprehensive service eliminates the coordination challenges and potential delays that come with managing multiple contractors.
Our NICEIC registered electricians and Gas Safe registered plumbers ensure all work meets current regulations.
So reach out today for a consultation and discover how quickly your dream space can become reality.
Don’t let another season pass dreaming about your perfect garden room—make it happen with the professionals who deliver quality, speed, and peace of mind.


